From the Preservation Durham 2002 home tour booklet.
Duke cardiologist, Dr. Edward Orgain and his family loved this fine Colonial Revival style house and called it home for more than 50 years. The Orgains did not build it, however, nor did they seek it out. It fell into their hands through the fortunes of war.
In 1937 Duke economist Herbert von Beckerath and his wife, Guelda, bought two Devon Road lots. As the country emerged from the Great Depression, Hope Valley lot sales started to pick up again and a new wave of building began. The Beckeraths asked George Watts Carr, Durham's gifted residential architect, to design their new home. Carr responded with a small, but elegantly appointed Colonial Revival design. His plans have survived and will be on display during the tour.
The house was completed in 1938, but the Beckeraths did not live there long. In 1940, they sold it to a Jonathan McConnell and, if the Beckeraths' residency was brief, McConnell's was briefer still. War clouds were spreading from Europe and Asia to the United States and McConnell was called into service. As he left, however, he leased the house to young Dr. Orgain and his wife Anne. The Orgains soon fell in love with the house. They hoped to buy it even though McConnell had announced his intention to return. Intuition told them, however, that if they were patient, McConnell's plans would change. They were right. In June 1944,just before D-Day, McConnell sold them the house.
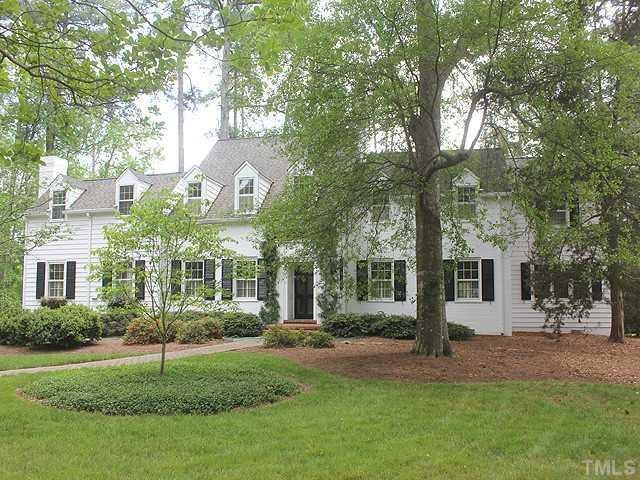
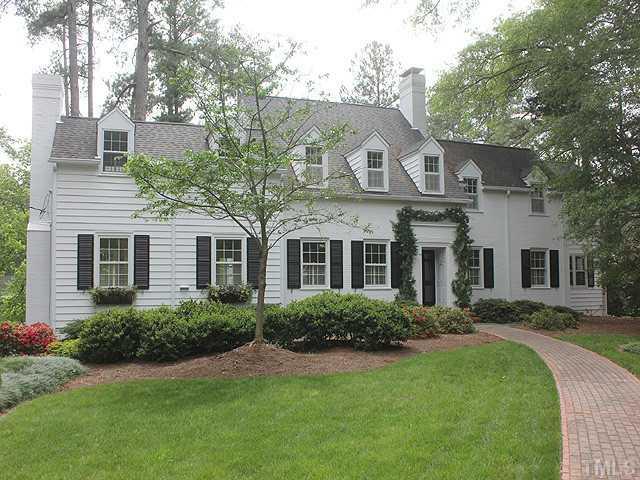
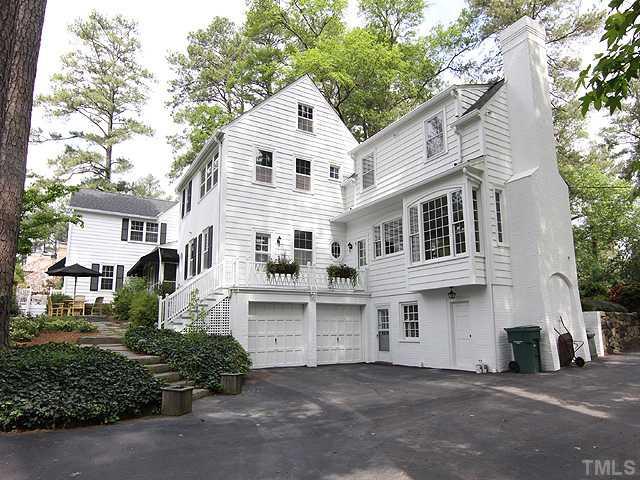
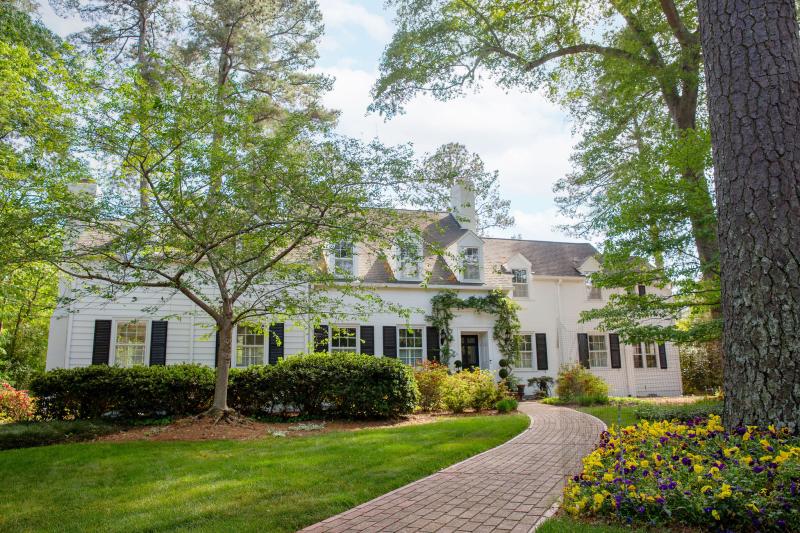
As you approach the house, take a moment to look at the front. The asymmetrical arrangement of the central block and the gable-ended wings date the Orgain House to the late 1930s. During the 1920s and early '30s, Colonial Revival houses tended to be arranged symmetrically to create a feeling of formality. After the Depression, however, Americans wanted a more relaxed lifestyle and less formal colonial designs gained popular favor. Originally, the house was composed of just the central block and the gabled wings to the east and west. The Orgains added the wing to the rear around 1949-50 and the current owners, John and Naeda Irick, recently replaced and enlarged the east wing. Each addition was so sensitively executed that the new elements blend searnlessly with the original house.
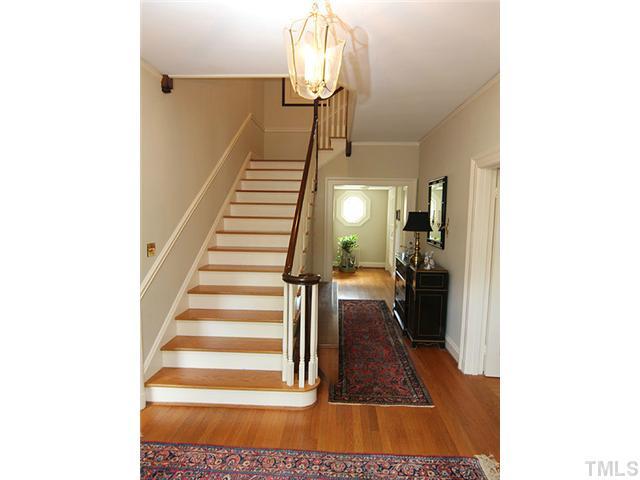
The front door opens into a stair hall that runs the full depth of the house. The stair itself is ornamented with a graceful colonial rail and balusters. Note the curved opening in the second floor. Before you leave the hall, note the other colonial details that enrich the interior design. Narrow double doors divide the public spaces in the house. The door mechanisms are not inset, but mounted in brass boxes in an authentic eighteenth century pattern. Off the hall to the right is a spacious living room lit by windows on the front and rear of the house. The principal decorative feature in the room is the mantel wall. The panels picked out by applied molding are original. The mantel itself is in the Adam style. Its identifying features are the reeded panels and the raised swag decoration reminiscent of jasperware vases. Behind the living room is a comfortable porch enclosed by an arcade with shallow arches and slender posts.
Beyond the living room is a less formal living area which Dr. Orgain called the "big living room." It fills the entire lower level of the wing the Orgains added to the house in 1949-50. It is finished with vertical fir paneling which has darkened to a rich color with age. The Iricks replaced the original steel casement windows with wooden sash windows and mouldings to match the rest of the house. They also added the doors at the end of the room to join it with the yard. The new shallow arch also serves to better tie the old addition with the original house.
Off the hall to the left of the entry is the original dining room and beyond that is a new kitchen. The original kitchen and butler's pantry were too tiny to adapt for modern living, so the Iricks took the whole wing down to the foundation, lengthened it by eight feet, and rebuilt it. Although the kitchen area is modern, the Iricks and their architect, Steve Gaddis, were extremely careful to respect the Colonial Revival feel and scale of Carr's original plan. Inside, they added a simplified Adam style mantelpiece and incorporated the shallow arch of the original porch arcade in the windows overlooking the back yard. On the outside, the Iricks removed recently-installed vinyl siding from the entire house and restored the wood siding. Because wide clapboards are no longer commercially available, the lricks had to have matching claps milled to cover the new construction. The result is a necessary and sensitive addition worthy of Carr's design.
Originally, the upstairs held a bath, a study, and two bedrooms, one of which was the master. When they enlarged the house in 1949-50, the Orgains cut a corridor through the old master bedroom to the new master suite. The Iricks modified this space only to make it more closely match the original house. They replaced the louvered doors with six panel doors and augmented the window moldings. Be sure to peek in the colorful master bath. The tile, tub, sink, fixtures, and unusual shower door are all original. In the study, the torus-molded lapjoints in the vertical pine paneling make the boards resemble roof tiles.
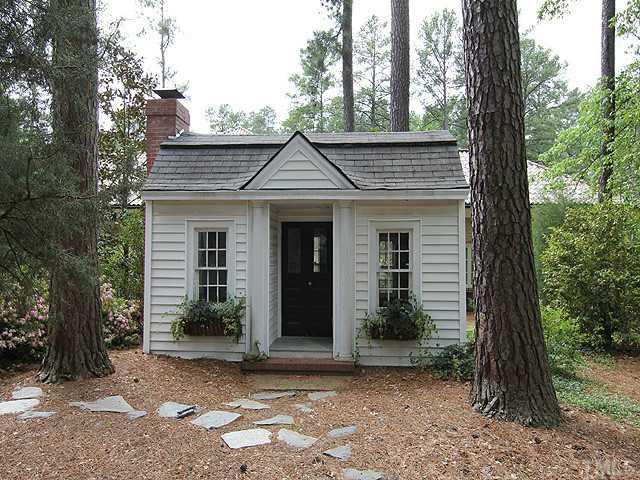
The playhouse in the yard belonged to Anne [Lewis] Orgain and originally stood in the garden of her parents' home [at 418 South Duke Street]. It was moved to its present site when the Orgains bought the property. Beautifully designed and sensitively enlarged by loving owners during its sixty-five year history, the Orgain House has retained all of its original charm and continues to tell its part of the Hope Valley story.
Photograph by Pam Lappegard, 2026
(From the Preservation Durham 2026 Home Tour Program)
In 1933, Edward R. Murrow, then serving as assistant secretary of the Emergency Committee in Aid of Displaced German Scholars, wrote to university presidents across the country seeking positions in the United States for German intellectuals facing Nazi oppression. Duke University president William P. Few responded immediately with a list of seven men he hoped to employ. Herbert von Beckerath was among them. Beckerath was a noted economist and political scientist. A fervent opponent of Hitler, he gave up his position as director of the Institute of Social Science at Bonn to escape the Nazi regime.
Few’s response to Murrow’s call was not typical for southern institutions. It was the depth of the Great Depression, and colleges and universities were struggling especially in the South. Most were not in a position to add faculty. The fact that the people on Murrow’s list were German and many of them Jewish did not help. Even liberal-leaning institutions were not immune to the wave of isolationism and antisemitism then sweeping the country. But Duke’s situation was different. Instead of retrenching, Duke was expanding. James B. Duke’s recent gifts of millions made the new university one of the wealthiest in the country. Duke was adding programs and faculty. Bringing eminent scholars to the university would add to its prestige and advance its mission. It did not matter to Few that all of the men on his list were German or even that some of them were Jewish. Of the handful of refugee scholars from Murrow’s list recruited to Southern schools, approximately half came to Duke.
From the outset, Hope Valley’s developers sought to exploit the rapid expansion of Duke University and the influx of new faculty, professionals, and administrators attracted to the school. Promotional materials and maps described the neighborhood as a “Country Club and University Community.” Sales efforts were focused on Duke professors and doctors, and many of them bought lots. When Herbert von Beckerath came to Durham in 1935, he was single and lived on Duke’s campus. In 1937, however, he married Guelda Elliott of Chapel Hill, and the couple began to look for a place to build a home. Like other Duke faculty families, they chose a lot in Hope Valley. The Beckeraths asked George Watts Carr, Durham’s gifted and prolific residential architect, to design a house for them. Carr responded with an elegantly appointed Colonial Revival design.
The house was completed in 1938, but the Beckeraths did not live there long. In 1943, they sold their home to young attorney John D. McConnell and his wife, Margaret. If the Beckeraths’ residency was brief, the McConnells’ was briefer still. With World War II raging, McConnell entered his country’s service as an officer in the United States Navy. The McConnells leased the Devon Road house to Dr. Edward S. Orgain and his wife, Anne. Dr. Orgain was a noted cardiologist and professor at Duke Medical School. The Orgains soon fell in love with the house. They hoped to buy it even though the McConnells had announced their intention to return to it after the war. The McConnell's plans changed, however, and just before D-Day, 1944, the McConnells sold the house to the Orgains. It would be their home for fifty years.
As you approach the house, take a moment to look at the front. Note how Carr arranged the house into three balanced, but asymmetrical segments. Carr purposefully avoided the temptation to make a formal Georgian statement with a grand central block and matching subordinate wings. Instead, he used varying materials, irregular articulation, and independent roof lines to give the house the appearance of having grown organically over time. The three blocks of the house are arranged in echelon – each portion playfully recessed from its neighbor to the left. The central block presents a modest one-and-one-half story hall-parlor form. The front entry is positioned in the right-hand bay, indicating a hallway behind. This part of the house is clad in brick. The wing to the left is covered with wood claps. Its cornice and roof line do not match the central portion of the house. Its dormers are not set back, but are flush with the exterior wall. The wing to the right is brick-clad like the central block, but is deeply recessed. Its cornice and roofline are subordinate to the central portion, and do not match the balancing wing on the other side of the house. Here, the dormers reach below the roof cornice and are flush with the wall.
The front door to the house opens into a stair hall that runs the depth of the house. The stair is ornamented with a graceful colonial rail and banister. Note the curved opening in the floor to accommodate the stair. George Watts Carr was a consummate draftsman with a complete command of the Colonial idiom. The hall opens to the right and left into the principal public rooms of the house. Paneled double doors connect these spaces. The door hardware, with its small brass knobs and boxed lock mechanisms, are eighteenth-century touches Carr loved. Off the hall to the left is the dining room with the modern kitchen beyond. Off the hall to the right is a spacious living room lit by windows on the front and rear of the house. The principal decorative element in this room is the Adam-style chimney piece. Its identifying features are the reeded panels and the delicate raised swag decoration reminiscent of Wedgewood jasperware vases. In 1949-50, the Orgains added a substantial wing to the west and rear of the house. This wing, like the original wing to the east, is covered with clapboards. Its lower level was taken up with what Dr. Orgain called the “big living room.” A less formal space, it is finished with vertical fir paneling that was popular in the years following World War II. The wood has mellowed to a rich tone with age. Originally, the upstairs held a bath, a study, and three bedrooms. When the Orgains enlarged the house, they cut a corridor through one of the original bedrooms to reach the new principal suite.
The Orgains raised their two children, Anne and Edward, Jr., in the Devon Road house. Anne Orgain died in 1974. Dr. Orgain later married Mirian Boyd Tisdale. She passed away in 1993. In 1994, then in his eighties, Dr. Orgain sold 3321 Devon Road to Naeda Irick. It was not long after they arrived in Durham that Naeda discovered and fell in love with the house. She lived in the home with her husband, John Irick, a pioneer in the biotechnology industry and held senior management positions with several firms.
During their time on Devon Road, the Iricks made several changes to the house. Each change was sensitively designed and seamlessly executed. The Iricks found the original kitchen and butler’s pantry too small. They engaged architect and Durham preservationist Steve Gaddis to remodel and enlarge the eastern wing of the house. They took this portion of the building down to the foundation and rebuilt it, careful to respect the Colonial Revival feel and scale of George Watts Carr’s original design. The eight feet that Gaddis added to the length of the wing provided ample room for a modern kitchen and living space. Inside, Gaddis provided a fireplace with a simplified version of the living room’s Adam mantlepiece. Outside, the Iricks had new clapboards specially milled to match the wood siding that had covered the original wing. In the Orgains’ large addition to the house, the Iricks replaced steel casement windows with multi-light wooden sash windows to match the Colonial-style windows Carr had selected for the original house. Fifties-era doors and woodwork were replaced with paneled doors and moldings more appropriate to the house.
The playhouse in the yard belonged to Anne Orgain. It originally stood in the garden of her childhood home at the corner of Duke and Jackson Streets. The Orgains had it moved here. The current owners restored it and turned it into a rustic retreat.
Beautifully designed and sensitively modified over the years, the house at 3321 Devon retains its original charm and continues to tell its part of the Hope Valley story.

Add new comment
Log in or register to post comments.